-
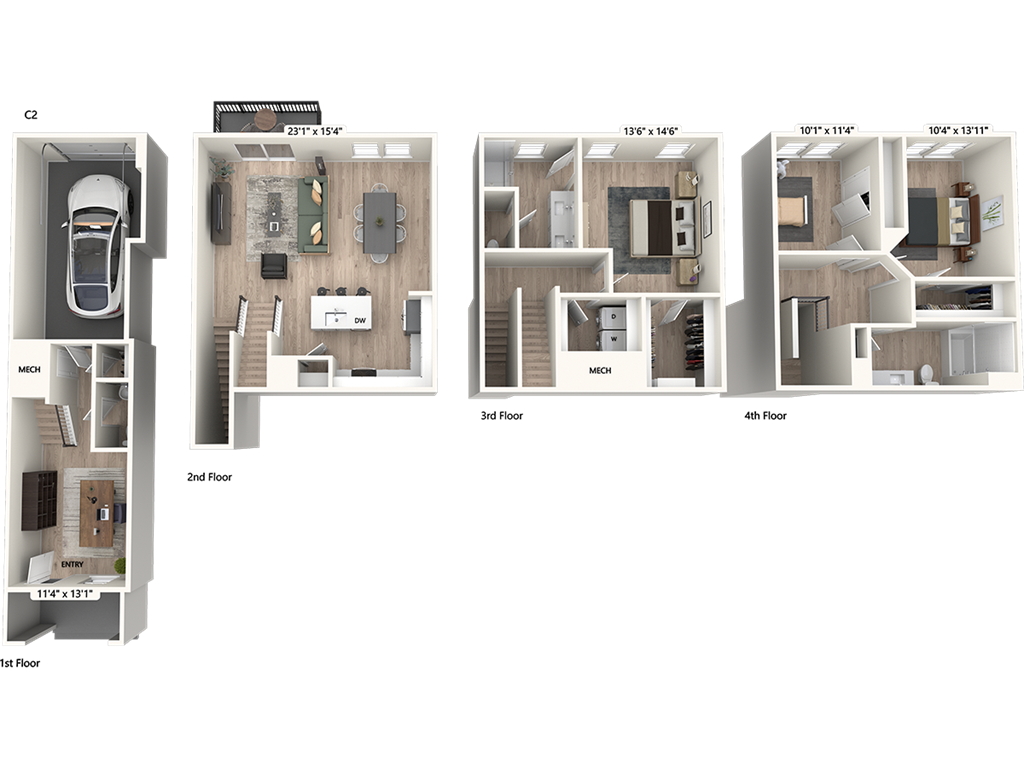
3 bedrooms
-
2.5 bathrooms
-
2069 sq. ft
Apartment Amenities

Cantilevered Balcony Count: 1

Street View
Floor 1
Direct Garage Access
Direct Street Access
Den
Room dimensions, square footage, and features shown on the floor plan drawings are approximate and may vary between individual apartments that have similar layouts. Furniture shown on the floor plan drawings is representative and individual apartments come unfurnished unless specified otherwise. Quoted rent is per...
Fees, Deposits & Other Rent
Required Monthly
Base Rent
Technology Connect
$81 / mo.
Required One-Time
Application Fees
$25 / person
Common Area/Amenities
$250 (move-in)
Security Deposit
$300 (refundable)
Optional Lease Additions
Cat
$50 / mo.
Dog
$50 / mo.
Cat
$0 (one-time charge)
Dog
$0 (one-time charge)
Utility Responsibility
Electric
Resident
Gas
N/A
Trash
Resident
Water
Resident
Sewer
Resident
Living at Avalon Townhome Collection Arundel Mills
Curious about the community layout? You can download the community site map here.
Only the best for your best life


Community Amenities

Pet Friendly
Pet-friendly community with Pet Park View

Parking
Townhomes include full-size one-car garage with EV charging and additional tandem parking

In-Unit Washer/Dryer
Balcony/patio

Keyless entry via app or keycode

Outdoor patio with BBQ grills


How can we help?
We are here for you. Let us know how we can help you find your perfect home.
1460 Dorsey Road • Hanover, MD 21076
Office Hours
| S | Closed |
| M | Closed |
| T | 9:00 am - 5:30 pm |
| W | 9:00 am - 5:30 pm |
| T | 9:00 am - 5:30 pm |
| F | 9:00 am - 5:30 pm |
| S | 9:00 am - 5:30 pm |
