

The Avalon Experience
Live Modern. Live Up.
New West Phase - Limited Homes Remain!
We believe elevating where you live is about blending it seamlessly with how you live. We go to great lengths designing amenities and choosing locations that put everything within reach. Where you live, is where you come alive. In an area flourishing with convenience, entertainment, and possibility, Avalon Hunt Valley (Building 001) features a brand new West phase (Building 002) with studio, one-, two-, and three-bedroom apartments with den options for lease. Imagine entertaining in modern kitchens with stainless steel appliances and granite or quartz countertops. Live your life effortlessly with amenities that include a state-of-the-art fitness center with yoga room, pool, and landscaped courtyards with grilling stations throughout. Our West phase features a state-of-the-art fitness center, co-work lounge with private work pods, pool, and much more. Our community is conveniently located within the Hunt Valley Towne Centre, an outdoor mall featuring shopping, dining, and entertainment. Located near I-695, I-83, and less than a 5 minute walk from the Hunt Valley Light Rail Station, Avalon Hunt Valley provides convenient access to the Baltimore Beltway, Downtown Baltimore, and the Baltimore-Washington International (BWI) Airport. This is not just apartment living. This is living up. Read More
studio From
$1,780Furnished Available

The service. The standards. The life.


43 results match your search

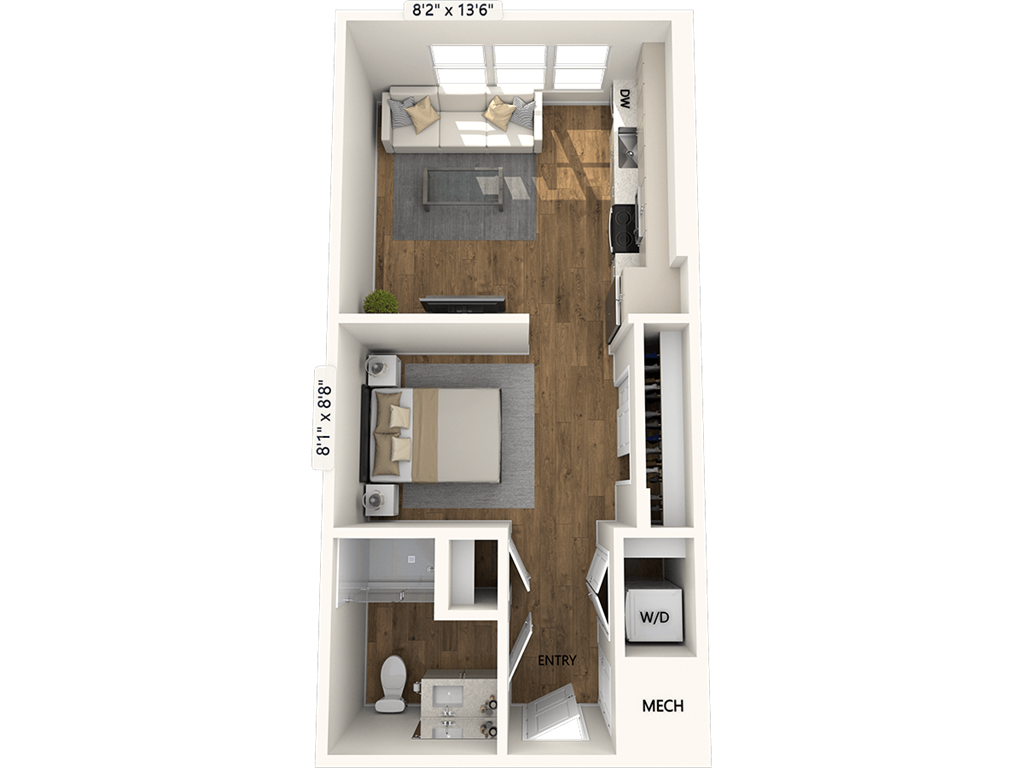
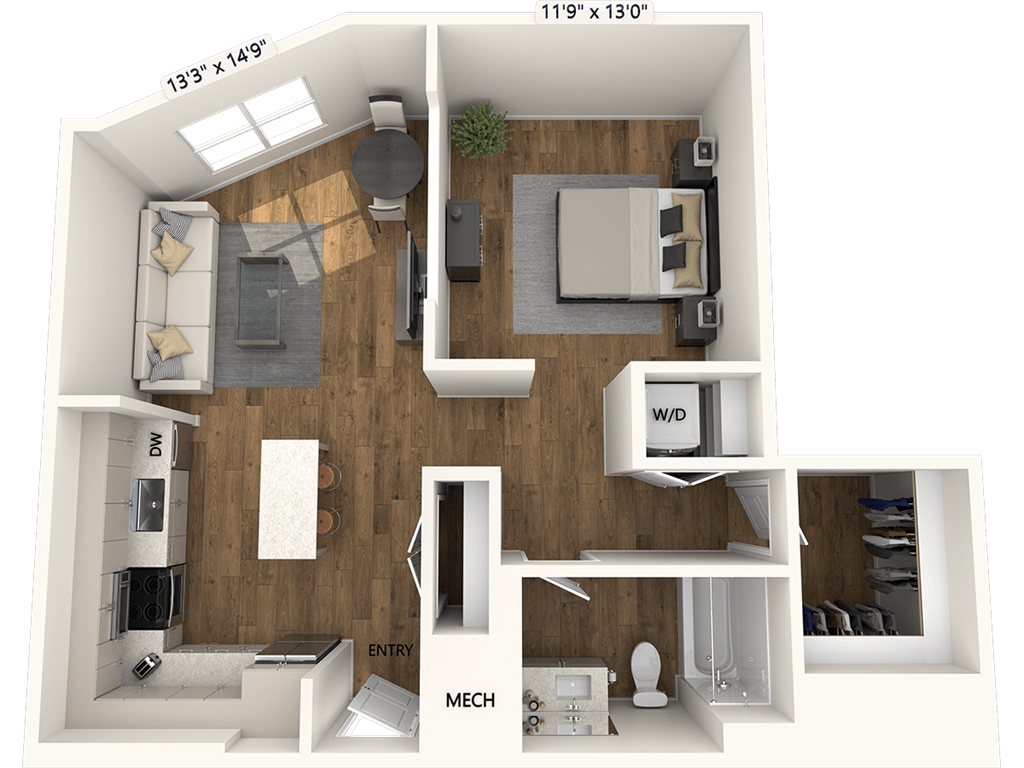
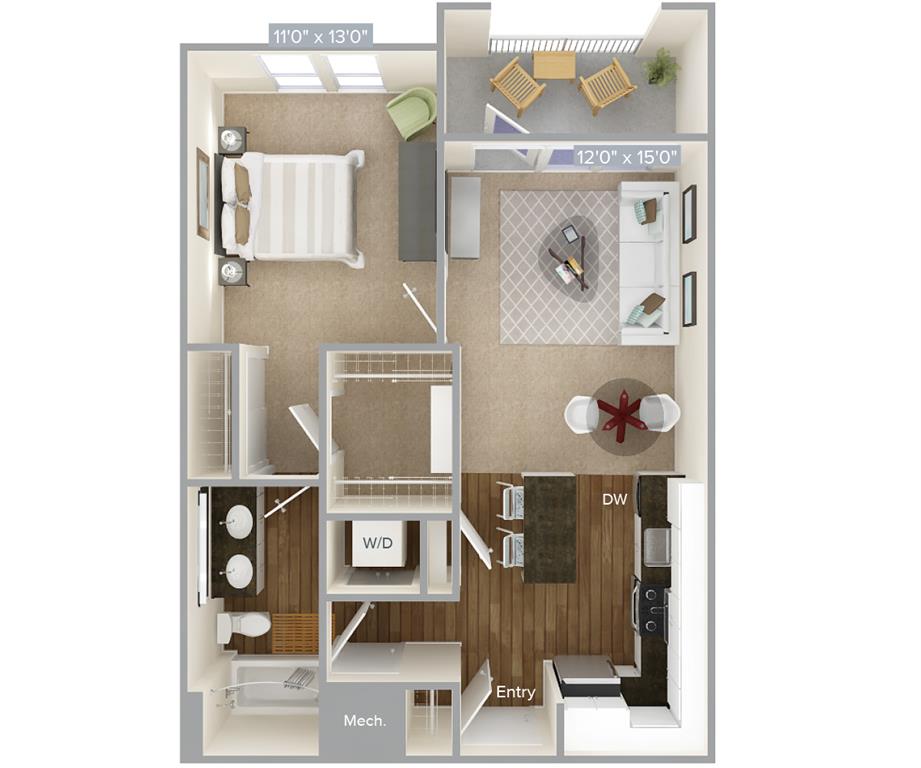
Room dimensions, square footage, and features shown on the floor plan drawings are approximate and may vary between individual apartments that have similar layouts. Furniture shown on the floor plan drawings is representative and individual apartments come unfurnished unless specified otherwise. Quoted rent is per month for new move-ins to the community, based on the move-in date selected. Pricing may vary based on lease term. Quoted rent does not include other fees and charges that may be part of your lease (i.e. utilities, parking, etc.). Please contact the community for details. Prior to signing a lease, quoted rent, specials, availability, and other terms and conditions are subject to change without notice. Washington State - We require our own screening and do not accept comprehensive reusable tenant screening reports.


Living at Avalon Hunt Valley
Curious about the community layout? You can download the community site map here.
Only the best for your best life


Community Amenities

Pet Friendly
Pet friendly community featuring pet amenities View

Parking
View

Pool with Sundeck
Pool with Sundeck

Fitness Center
State of the art fitness center

In-Unit Washer/Dryer

Balcony/Patio (Select Homes)

Furnished

Keyless entry via smart locks
Keyless entry via smart locks


How can we help?
We are here for you. Let us know how we can help you find your perfect home.
11503 McCormick Road • Hunt Valley, MD 21030 • (410) 709-7883 • (410) 709-7198
Office Hours
| S | Closed |
| M | Closed |
| T | 9:00 am - 5:30 pm |
| W | 9:00 am - 5:30 pm |
| T | 9:00 am - 5:30 pm |
| F | 9:00 am - 5:30 pm |
| S | 9:00 am - 5:30 pm |
